
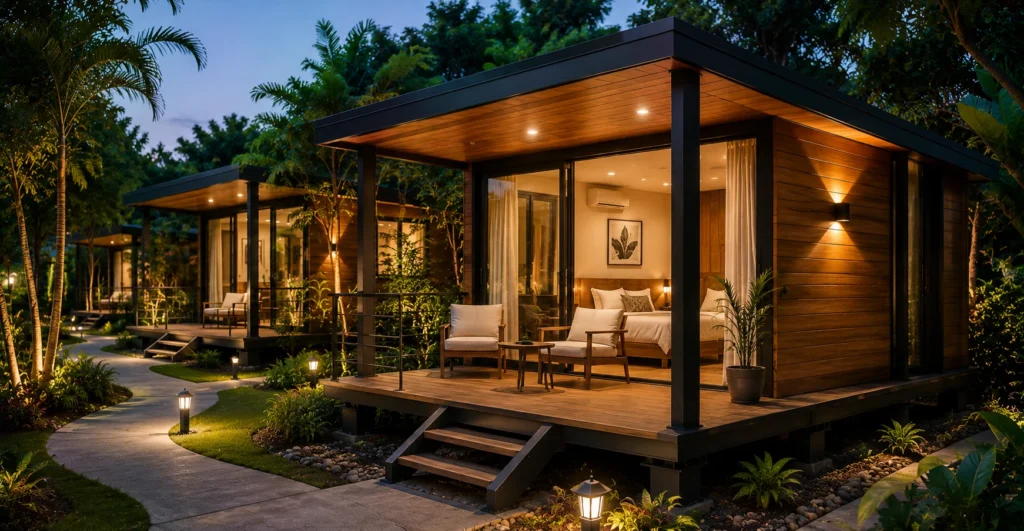
Mechwat designs, manufactures, supplies, exports and installs prefab resort cottages for hospitality applications where speed, reliability, technical detailing and long-term maintainability matter. Premium modular resort cottages for hospitality, eco-tourism, farm stays and rapid expansion of guest accommodation. The product is positioned as a factory-built modular infrastructure asset, not only as a portable cabin, because its value comes from coordinated structure, MEP planning, site interface, documentation, safety provisions, logistics and installation readiness.
For global buyers, EPC contractors, government agencies, public infrastructure developers, hospitality groups, renewable-energy developers and CSR/ESG teams, Mechwat can support early-stage concept design, RFQ clarification, technical datasheet preparation, BOQ alignment, manufacturing, supply, export packing, site installation and commissioning coordination based on project-specific scope.
Commercial & Hospitality
Commercial and hospitality projects need attractive, customer-ready, quickly deployable buildings that balance design, comfort, durability and revenue speed. Prefab construction helps launch offices, homes, cottages, booths and monitoring rooms with shorter build cycles and predictable quality.
Hospitality projects need attractive, guest-ready structures that can be deployed quickly in resorts, eco-tourism sites and premium leisure locations.
How Mechwat Adds Value
- Speeds up go-to-market for hotels, resorts, event venues, sales offices, commercial campuses and housing projects.
- Improves visual quality and brand presentation through factory-finished modules and consistent detailing.
- Supports relocation, phased expansion and standard repeatable designs across multiple properties.
- Reduces site disturbance in operating resorts, public venues and commercial locations.
Pressing Problems Solved by This Product
- Slow conventional civil construction and unpredictable site workmanship
- Difficulty coordinating structure, electrical, plumbing, HVAC, data and safety requirements under one RFQ
- High project disruption where public movement, site operations or commissioning deadlines cannot be disturbed
- Weak documentation, unclear datasheets and incomplete vendor comparison during procurement
- Need for manufacturer, supplier, exporter and installation partner with technical understanding of sector-specific use cases
Technical Product Architecture
- Guest-ready layouts with bedroom, toilet, deck, pantry and view-oriented façade
- Fast installation with lower disturbance to operating resorts or sensitive landscapes
- Premium interior, insulation, HVAC and acoustic comfort options
- Expandable cottage clusters with utilities and service corridors
- Custom branding, exterior finish and landscape integration
Application Areas
- Resorts and eco-tourism sites
- Farm stays and weekend retreats
- Beach, hill and forest tourism properties
- Glamping and premium outdoor hospitality
- Temporary festival or seasonal accommodation
Datasheet-Style Technical Specifications
| Parameter | Indicative Specification / Design Consideration |
| Cottage types | Single room, twin room, suite, family cottage or luxury pod |
| Structure | Steel modular frame with insulated wall/roof envelope |
| Interior | Premium flooring, wall finish, toilet, lighting, furniture and HVAC provisions |
| External | Deck, canopy, façade cladding, outdoor lighting and rainwater drainage |
| Services | Electrical, plumbing, hot water, wastewater and internet provisions |
| Options | Solar roof, bio-toilet/STP interface, smart lock, luxury bathroom and panoramic glazing |
| Design basis | Project-specific layout, wind/seismic/site loads, occupancy, utility interface and client technical specification |
| Manufacturing scope | Factory fabrication, finishing, MEP pre-integration and dispatch documentation as agreed in RFQ |
| Installation scope | Foundation interface, lifting, placement, anchoring, utility connection and commissioning support as per scope |
| Export readiness | Containerization, packing, documentation, dimensional coordination and destination-country compliance review where required |
Applicable Standards and Compliance Mapping
The following standards and references should be treated as a compliance-alignment map for website and RFQ communication. Final applicability depends on project country, authority, contract specification, risk category and certification requirement.
| Reference / Standard Area | Application to Product |
| NBC India / local building code | Occupancy, accessibility, fire safety, structural planning, ventilation and service provisions. |
| Hospitality/client brand standards | Interior finishes, comfort, acoustics, HVAC, façade, signage and guest experience expectations. |
| Electrical and plumbing codes | Safe wiring, earthing, fixtures, water supply, drainage and commissioning. |
| Accessibility provisions | Inclusive access, ramps and user-friendly movement where public use is expected. |
| ISO-aligned project delivery | Quality, environmental and occupational safety discipline. |
| Structural design codes such as IS 800/IS 875/IS 1893 or equivalent | Structural frame, wind load, seismic consideration and foundation-interface design where applicable. |
| Material and coating specifications | Corrosion protection, paint/coating system, fire-rated or insulated panel selection and outdoor durability. |
| Client/EPC/authority approval documents | GAD, GA drawings, MEP drawings, load data, method statement, inspection plan and compliance matrix. |
RFQ Checklist for Buyer / Consultant / EPC
- Project location and destination country
- Quantity, module size and required delivery timeline
- Site layout, foundation type and access/cranage constraints
- Required drawings: GA, architectural, structural, electrical, plumbing, HVAC and installation method statement
- Utility availability: power, water, sewer, drainage, data, DG/UPS/solar backup
- Applicable authority approvals, client specifications, fire safety and inspection requirements
- Finish level, façade/branding, insulation, corrosion protection and environmental exposure conditions
- Number of cottages and room category
- Site climate, access and terrain
- Interior/brand finish level
- Utility strategy and wastewater treatment plan
Website FAQ Section
Is Mechwat a manufacturer, supplier and exporter of this product?
Yes. Mechwat can position prefab resort cottages as a manufactured, supplied, export-ready and installation-supported prefab product, subject to project scope, destination compliance and engineering approval.
Can the product be customized?
Yes. Layout, material, façade, insulation, electrical, plumbing, HVAC, furniture, safety, branding and monitoring options can be customized based on RFQ and site requirements.
Can Mechwat support installation?
Yes. Mechwat can support installation planning, method statements, foundation interface, lifting coordination and commissioning support depending on contract scope and project location.
Which standards apply?
Applicable standards depend on use case, country, site authority, fire/electrical risk, occupancy and client specification. A project-wise compliance matrix should be finalized before manufacturing.
What information is required for a quotation?
The buyer should share drawings, required size, quantity, location, utility details, approval requirements, finish level, delivery timeline and any applicable technical specifications.