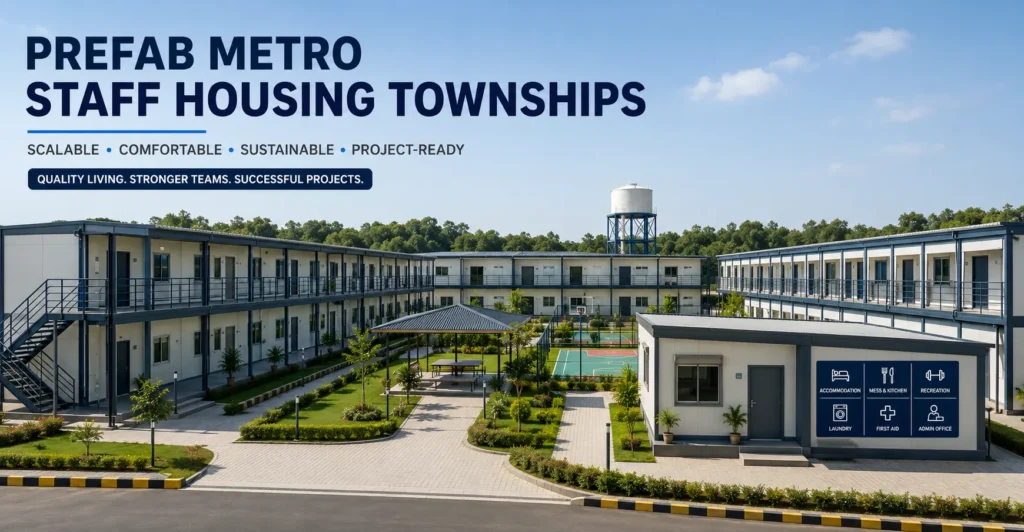
Mechwat designs, manufactures, supplies, exports and installs prefab metro staff housing townships for metro & urban rail acceleration projects where speed, durability, compliance-readiness and professional execution are critical. Scalable modular accommodation clusters for metro staff, contractors and operational workforce campuses. The solution is developed as a factory-built, modular and project-specific infrastructure product that can be customized for site constraints, authority requirements, utility interfaces, public use, maintenance expectations and long-term operating conditions.
As a prefab engineering company with practical experience in sanitation, water systems, infrastructure and project execution, Mechwat positions this product not merely as a cabin or building, but as a complete project-ready asset: design support, material selection, structural frame, MEP integration, documentation, logistics, installation and commissioning support can be aligned under one RFQ-driven scope.
Urban Infrastructure : Metro & Urban Rail Acceleration
Urban infrastructure projects need fast deployment, predictable quality, lower site disruption and public-facing durability. Prefab engineering allows city authorities, transport operators and EPC contractors to add essential facilities without long civil construction cycles, heavy wet-work, major traffic disturbance or inconsistent on-site workmanship.
Metro and urban rail projects operate under compressed timelines, tight urban spaces, safety constraints and high public visibility. Back-office, staff, control and welfare infrastructure must be delivered without slowing core rail construction.
Prefab metro buildings help project teams add control, staff, support and township infrastructure faster, with repeatable layouts, engineered services and lower site coordination risk.
- Accelerates public infrastructure delivery where land availability, public movement and shutdown windows are limited.
- Improves standardization across multiple sites while allowing local customization for climate, footfall and authority approvals.
- Reduces site congestion, debris, labour exposure and public inconvenience compared with conventional construction.
- Supports cleaner, safer and more maintainable public assets through integrated MEP planning and factory quality checks.
How It Adds Value to Metro Workforce Infrastructure
- Supports worker welfare and project continuity by providing clean accommodation near metro construction and O&M locations.
- Reduces dependency on scattered rental housing and improves staff availability for shift-based operations.
- Can include dormitories, toilets, kitchens, recreation, first-aid, admin and utility blocks.
- Improves HSE and discipline through planned circulation, fire safety, sanitation and maintenance systems.
Technical Product Description
The Prefab Metro Staff Housing Townships is a prefabricated infrastructure module engineered around a corrosion-protected steel structure, modular wall and roof envelope, service-ready floor layout, factory-integrated MEP provisions and site-specific installation methodology. It can be delivered as a single module, multi-module block, containerized/knock-down configuration or integrated campus depending on transport limits, project phasing, foundation design and user load.
The technical design approach focuses on structural safety, utility integration, maintainability, installation speed, user comfort, climate resilience and approval readiness. Key interfaces such as electrical distribution, earthing, lighting, plumbing, HVAC, ventilation, fire detection, data, equipment mounting, cable routing, drainage and O&M access are planned during design rather than treated as late-stage site modifications.
For international buyers and EPC contractors, the product can be documented with a technical datasheet, GA drawing, material specification, finish schedule, inspection checklist, dispatch protocol, installation manual and RFQ compliance matrix. This improves procurement clarity and helps compare Mechwat’s prefab solution against conventional civil construction, container conversion and low-quality temporary cabins.
Key Applications
- Metro construction staff housing
- Depot workforce accommodation
- Operations staff townships
- Temporary contractor camps
- Transit infrastructure project campuses
Core Features and Benefits
- Dormitory, family unit, dining, recreation and utility block options
- Fast deployment with repeatable modular building blocks
- Ventilated, insulated and maintainable living spaces
- Integrated water, sanitation, drainage and waste-management planning
- Designed for phased expansion and relocation where feasible
- Design, manufacturing, supply, export, installation and commissioning support can be structured as a turnkey scope.
- RFQ-ready documentation can be prepared for EPC, government, municipal, transport, industrial and international procurement teams.
Indicative Engineering Datasheet
| Parameter | Indicative Specification / Options |
| Accommodation types | Dormitory, twin-sharing, family unit and supervisor rooms |
| Common facilities | Dining, kitchen, toilets, laundry, recreation and clinic options |
| Structure | Steel modular units with insulated wall/roof panels |
| Utilities | Water supply, wastewater, electrical, firefighting and drainage interface |
| Comfort | Ventilation, fans/HVAC and daylighting as required |
| Safety | Emergency exits, lighting, signage and fire protection provisions |
| Options | Solar water heating, biodigester, STP, worker welfare monitoring |
| Manufacturing scope | Factory fabrication, MEP pre-integration, finish installation, pre-dispatch inspection and packing as per agreed scope |
| Installation scope | Foundation interface, unloading, positioning, anchoring, joint sealing, utility connection support and commissioning checklist |
| Export readiness | Knock-down, modular or containerized dispatch planning; export packing and documentation subject to Incoterms and destination rules |
| Documentation | GA drawing, BOQ, datasheet, QAP, ITP, installation manual, O&M manual and warranty terms as agreed |
Applicable Standards and Compliance Mapping
The standards below are indicative references for specification writing and RFQ alignment. They should be confirmed against the final project country, local building authority, railway/metro/power/industrial owner specifications, statutory approvals, occupancy type and risk assessment. Avoid publishing certification claims unless a specific product variant or project has been certified.
| Standard / Code Area | Relevance to Product |
| NBC India 2016 / local building code | Building planning, fire and life safety, occupancy, accessibility, services and public-use provisions. |
| Local municipal / development authority rules | Site approval, drainage, road interface, public safety, signage, setback, water and sewer connectivity. |
| CPWD / PWD / client technical specifications | Civil, structural, waterproofing, flooring, cladding, plumbing, electrical and workmanship references. |
| Universal accessibility provisions | Ramp, grab bar, signage, movement clearance and inclusive public access wherever applicable. |
| ISO 9001 / ISO 14001 / ISO 45001 management-system alignment | Quality, environmental and occupational health-safety process expectations for manufacturing and project execution. |
| ISO 21930 / EN 15804-style product sustainability disclosure principles | Optional environmental product documentation, material transparency and life-cycle disclosure support where required by green procurement. |
| Railway / metro / high-speed rail owner specifications | Passenger interface, operational continuity, site access, safety, authority approvals and project-specific technical standards. |
RFQ Information Required from Client
- Project name, country, location and installation environment
- Buyer type: government, EPC, developer, railway/metro authority, industrial owner, reseller or export buyer
- Required quantity, delivery schedule, Incoterms/export requirement and installation responsibility
- Module size, layout, occupancy/user load and expected design life
- Permanent, semi-permanent or relocatable use requirement
- Applicable tender, code, owner specification and approval authority
- Site drawings, available footprint, access route, crane/unloading constraints and foundation inputs
- Wind speed, seismic zone, corrosion category, temperature, rainfall and site exposure conditions
- Utility availability: power, water, sewer/drainage, internet/data, backup power and earthing
- Required scope: concept design, detailed engineering, manufacturing, supply, export packing, transport, installation, commissioning, training and AMC
- Preferred materials, insulation, fire rating, acoustic rating, façade, colour, branding and interior finish level
- Required documents: datasheet, GA drawing, BOQ, QAP, inspection plan, compliance matrix, warranty and O&M manual
- Number of residents and room mix
- Land area, layout and phased expansion requirement
- Water/wastewater disposal strategy
- Welfare, kitchen and recreation requirements
Datasheet Submission Package
- Product technical datasheet with material and system options
- General arrangement drawing and floor plan
- Structural design basis and load assumptions
- MEP interface schedule: electrical, plumbing, HVAC, data, fire and utilities
- Bill of material and finish schedule
- Quality assurance plan, inspection and testing plan
- Factory acceptance checklist and dispatch documents
- Packing, transport and installation methodology
- Commissioning checklist and handover documents
- Operation and maintenance manual, warranty and AMC scope
FAQ
| Question | Answer |
| Is Mechwat a manufacturer, supplier and exporter for this product? | Yes. Mechwat can support design, manufacturing, supply, export coordination and installation planning for prefab metro staff housing townships, subject to project scope and destination requirements. |
| Can Mechwat provide turnkey installation? | Yes. The scope can include concept design, detailed engineering, factory fabrication, transport, installation, commissioning support, documentation and O&M training. |
| Can the product be customized? | Yes. Dimensions, layout, finishes, façade, insulation, MEP systems, equipment interfaces, branding and compliance requirements can be customized project-wise. |
| Is the product suitable for global projects? | The product can be prepared for domestic or international procurement with export packing and project-specific compliance mapping. Local approvals must be confirmed in the destination country. |
| Can sustainability features be added? | Yes. Options include energy-efficient lighting, solar integration, water-saving fixtures, recyclable materials, low-maintenance finishes, environmental monitoring and lifecycle documentation where relevant. |