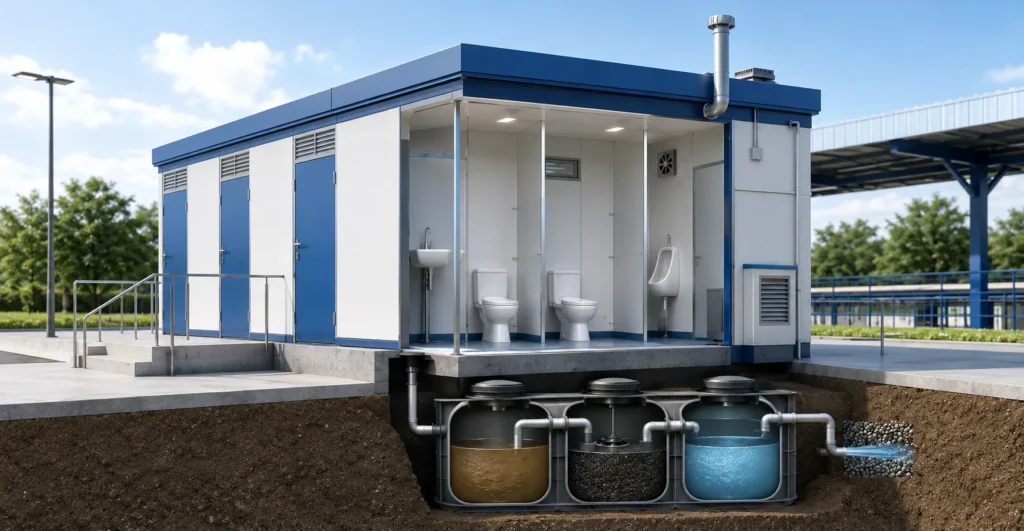
Mechwat designs, manufactures, supplies, exports and installs anaerobic bio-toilets as an advanced bio-digestion based toilet solution designed to reduce dependency on conventional sewer networks in remote, railway, institutional, industrial and camp applications. The product is developed for clients who need a professional, inspection-ready and procurement-friendly solution rather than an informal temporary arrangement.
As a anaerobic bio-toilets manufacturer and supplier from India, Mechwat can support design coordination, layout planning, material selection, prefabrication, dispatch, installation, commissioning support and after-sales documentation for domestic and export projects. The solution can be supplied as a standalone unit or integrated with a wider prefab campus, public toilet complex, worker welfare zone, railway/metro facility, industrial site office, disaster-relief camp or ESG infrastructure program.
Toilets & Washrooms : Bio-Toilets & Advanced Toilets
Remote sanitation projects frequently struggle with sewer availability, sludge handling, odour, wastewater discharge and high O&M burden. In this context, anaerobic bio-toilets adds value by converting sanitation and wastewater infrastructure into a planned, documented and serviceable asset. For urban infrastructure, railway projects, municipal facilities, industrial sites and public-use locations, the product supports health, dignity, operational continuity and compliance readiness.
For railway, metro, bus terminal and transport infrastructure, sanitation is not only a civil amenity; it directly affects passenger experience, station hygiene, women’s safety, elderly access, staff welfare, tourism perception and public complaints. A prefabricated toilet or washroom product allows faster deployment during station upgrades, corridor expansion, temporary footfall peaks and remote track-work camps while maintaining a cleaner O&M model.
How Mechwat Adds Value
- Uses anaerobic biological treatment principles to reduce organic load before discharge or further treatment.
- Supports decentralised sanitation for off-grid and infrastructure sites where sewer connection is unavailable.
- Can be integrated with prefabricated cabins, public toilet blocks, worker rest shelters and mobile sanitation assets.
- Provides manufacturer-level customization instead of generic trading-only supply.
- Supports design, supply, export packaging, installation guidance, commissioning documentation and RFQ clarification.
- Improves procurement confidence through datasheet, BOQ, compliance matrix and O&M-oriented product framing.
- Can be integrated with water-saving fixtures, greywater reuse, IoT monitoring, solar lighting, ventilation, anti-vandal fittings and accessible design where required.
- Helps clients reduce project delay, improve hygiene outcomes and create visible ESG/social-infrastructure value.
Technical Product Architecture
| Component | Technical Description |
| Structural system | MS/GI/PUF/FRP/containerized or hybrid prefab structure depending on application, wind zone, corrosion exposure and transport method. |
| Wall and roof envelope | Insulated or non-insulated panels, anti-corrosion coating, water-resistant internal surfaces and weatherproof roofing as per project need. |
| Flooring and drainage | Anti-skid flooring, proper slope, drain traps, service access and washable details for hygiene-intensive applications. |
| Sanitary fixtures | WC/urinal/washbasin/handwash/disabled-friendly fixtures as per final layout; water-saving fittings can be included. |
| Plumbing system | Freshwater inlet, flushing line, drainage line, venting, tank interfaces and sewer/septic/STP or holding-tank connection as applicable. |
| Electrical system | Lighting, exhaust fan, MCB/DB, earthing, protected wiring and optional solar/backup power based on site condition. |
| Ventilation and odour control | Natural ventilation, exhaust, vent pipes, washable partitions and optional deodorization/monitoring systems. |
| O&M readiness | Cleaning access, service panels, tank access, signage, maintenance checklist and handover documentation. |
Datasheet-Style Specification
| Parameter | Indicative Specification |
| Product name | Anaerobic Bio-Toilets |
| Category / sub-category / tag | Sanitation Sector / Toilets & Washrooms / Bio-Toilets & Advanced Toilets |
| Supply model | Design, manufacture, supply, export, installation support, commissioning support and O&M documentation as per scope. |
| Typical capacity | Capacity customized according to user load, gender ratio, fixture count, cleaning frequency, water availability and site operating hours. |
| Installation type | Portable, mobile, skid-mounted, containerized, surface-mounted, underground or fixed installation depending on product and site condition. |
| Material options | MS/GI/SS/FRP/PUF/prefab panel/containerized structure; final material depends on corrosion exposure, budget, transport and client standards. |
| Water and wastewater interface | Freshwater tank or line connection, sewer/septic/STP/holding tank interface, backwash/drainage where applicable. |
| Electrical options | AC supply, solar lighting, exhaust, protected wiring, DB/MCB/RCCB, earthing and optional IoT/telemetry. |
| Finish options | Powder coating, epoxy coating, PU paint, anti-corrosion paint, internal washable cladding, anti-skid flooring and branding. |
| Documentation | GA drawing, datasheet, BOQ, quality checklist, packing list, installation guide, O&M manual and compliance matrix. |
| Export readiness | Container-friendly dispatch planning, modular packing, documentation support and buyer-specific inspection requirements. |
Applicable Standards and Compliance Mapping
| Standard / Guideline Area | Product Relevance |
| ISO 9001 / ISO 14001 / ISO 45001 | Quality, environment and occupational health and safety management system alignment for manufacturing, installation and service control. |
| NBC India 2016 / local building codes | Fire and life-safety planning, accessibility, ventilation, occupancy, exits and structural safety to be finalized according to project jurisdiction. |
| BIS / CPWD / state PWD specifications | Material quality, workmanship, civil interface, roofing, flooring, doors, coatings, sanitary fittings and site execution where applicable. |
| Electrical safety and IEC 61439 principles | Safe LV distribution boards, earthing, wiring segregation, protection devices and panel documentation where electrical systems are supplied. |
| Plumbing, sanitation and local authority norms | Water supply, drainage slope, trap seal, flushing, septic/sewer connection, handwashing and odour-control requirements to match site approval conditions. |
| Universal accessibility principles | Where public use is expected, entrance, internal movement, grab bars, door width, fixture position and signage should support inclusive access. |
| Project-specific statutory approvals | Final approval may require client, municipal, railway, industrial, pollution control, fire, factory inspectorate or public health authority review. |
| Swachh Bharat Mission Urban/Gramin principles | Public/community toilet planning, O&M responsibility, water availability, cleanliness, gender-sensitive access and monitoring readiness. |
| Public health and hygiene guidelines | Handwashing, washable surfaces, drainage, ventilation, cleaning access, pest control and safe waste handling. |
Note: Standards listed are indicative for website positioning and RFQ preparation. Final applicability must be checked against project location, client specification, authority approval, soil/site conditions, discharge consent, fire/life-safety requirements and detailed engineering drawings.
RFQ Checklist for Buyers and EPC Contractors
- Project location and country/state/city approval requirements
- Application type: public, railway, industrial, construction, municipal, event, hospital, school, worker camp or export project
- Expected user load, male/female ratio, accessibility requirement and operating hours
- Required number of seats/fixtures or STP capacity in KLD with peak factor
- Available water source, water pressure, storage requirement and flushing strategy
- Wastewater disposal route: sewer, septic tank, bio-digester, holding tank, STP, reuse or tanker evacuation
- Site layout, access road, lifting arrangement, foundation readiness and utility termination points
- Climate exposure: coastal corrosion, high wind, high heat, rainfall, snow, dust or industrial fumes
- Material preference, insulation requirement, anti-vandal requirement and branding/signage need
- Electrical supply, solar/backup requirement, lighting, ventilation and IoT/monitoring requirement
- Applicable tender standards, inspection stages, third-party testing and documentation format
- Delivery timeline, installation scope, warranty expectation and O&M responsibility
FAQs for Buyer Education
| Question | Website Answer |
| Is Mechwat a anaerobic bio-toilets manufacturer or only a supplier? | Mechwat can support manufacturing, supply, export, installation coordination and project-specific customization depending on final scope, design approval and site requirements. |
| Can the anaerobic bio-toilets be customized? | Yes. Layout, material, fixture count, tank capacity, electrical system, ventilation, branding, accessibility and monitoring features can be customized. |
| Can this product be exported? | Yes. Export feasibility depends on destination-country codes, packing, logistics, documentation, inspection requirements and buyer specifications. |
| What information is required for quotation? | Location, capacity, user load, site layout, water/wastewater interface, material preference, standards, delivery timeline and installation scope are required for an accurate RFQ. |
| Does Mechwat provide installation? | Installation support can be included depending on location, scope, civil readiness, utility interfaces and site safety conditions. |