
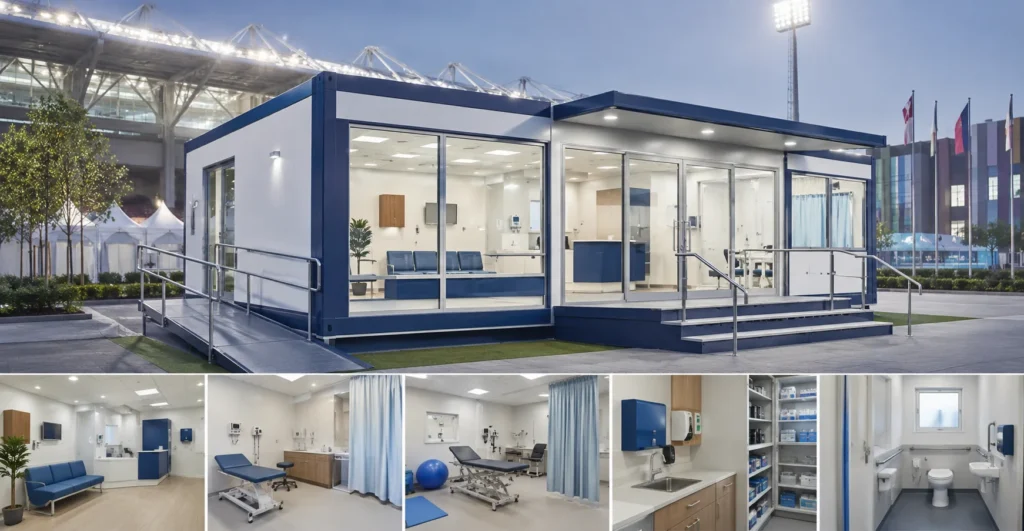
Mechwat designs, manufactures, supplies, exports and installs prefab athlete medical clinic for commonwealth athlete village systems where speed, reliability, technical detailing, compliance readiness and long-term maintainability matter. A modular athlete medical clinic for sports venues, athlete villages, tournaments and emergency event healthcare support. The product is positioned as a factory-built modular infrastructure asset, not merely as a portable cabin, because its value comes from coordinated structure, MEP planning, sector-specific workflow, site interface, safety provisions, documentation, logistics and installation readiness.
For global buyers, EPC contractors, government agencies, PSUs, humanitarian organizations, sports authorities, climate-project developers, industrial groups and infrastructure owners, Mechwat can support early-stage concept design, RFQ clarification, technical datasheet preparation, BOQ alignment, manufacturing, supply, export packing, site installation and commissioning coordination based on project-specific scope.
Commonwealth Athlete Village Systems
Category: Prefab Engineering | Sub-category: Sports | Sector tag: Commonwealth Athlete Village Systems.
Sports infrastructure must be fast, visually professional, operationally reliable and event-ready. Venues often need temporary or semi-permanent medical, broadcast, athlete, racing, security and anti-doping facilities that can be installed quickly without compromising crowd safety, compliance or broadcast quality.
In this sector, prefab athlete medical clinic adds value by converting a difficult operational requirement into a standardized, inspectable, scalable and faster-to-deploy physical asset. This is especially important where projects face urgent timelines, limited site access, temporary demand peaks, safety obligations, public visibility, monitoring requirements or multi-agency coordination.
How Mechwat Adds Value
- Creates event-ready modular infrastructure for racing circuits, athlete villages, broadcast zones, medical support, anti-doping and cyber operations.
- Supports fast deployment, relocation, clean finishes, accessibility, HVAC, MEP readiness and venue branding.
- Helps organizers manage temporary peaks during Formula 1, Commonwealth-style events, league tournaments and global media events.
- Improves operational segregation between athletes, officials, media, spectators, security and clinical areas.
- Supports athlete triage, consultation, first-aid, physiotherapy, recovery and referral coordination
- Designed for privacy, hygiene, washable surfaces, HVAC, medical equipment and patient movement
- Can be deployed quickly for tournaments, temporary venues, training camps and athlete villages
- Improves event medical readiness without permanent construction delay
- Useful for sports authorities, event organizers, universities, clubs and public games infrastructure
Technical Product Architecture
The Prefab Athlete Medical Clinic can be engineered as a single module, multi-module block, corridor-linked cluster or campus-style deployment depending on site space, authority requirements, transportation limits, climate exposure and client workflow. Typical engineering coordination includes structural frame, insulated envelope, flooring, roofing, doors/windows, HVAC, electrical distribution, plumbing where required, data/communication provisions, access control, fire-safety interface, foundation/anchoring design and final commissioning checks.
| Parameter | Indicative Specification / Design Direction |
| Functional zones | Reception, triage, consultation, treatment bay, physio room, pharmacy/storage, handwash and toilet |
| Structure | Insulated modular clinic with hygienic finishes, non-slip flooring and controlled entry |
| MEP | Medical-grade power planning as required, HVAC, water, drainage, lighting, UPS and data provisions |
| Patient flow | Separate athlete/staff access option, privacy partitions, stretcher movement and emergency exit |
| Safety | Fire safety, first-aid, infection-control surfaces and emergency communication provisions |
| Options | Telemedicine, recovery room, ice-bath interface, lab corner, vaccine fridge and ambulance interface |
Applications and Use Cases
- Athlete village medical centers
- Sports event first-aid clinics
- Tournament emergency care rooms
- Physiotherapy and recovery support spaces
- Stadium and training-ground medical cabins
Applicable Standards and Compliance Mapping
The following standards and compliance references are indicative website/RFQ guidance. Final applicability depends on country, project location, authority approval, safety classification, client specification and detailed engineering scope.
| Standard / Requirement | Product Relevance |
| Venue/event authority specifications | Temporary structures, crowd safety, access, signage, evacuation and operational approval. |
| NBC/local fire and life-safety code | Exits, fire safety, occupancy, accessibility, ventilation and emergency lighting. |
| WADA/anti-doping standards where applicable | Sample collection privacy, athlete notification workflow, chain-of-custody and secure sample handling for doping-control spaces. |
| Healthcare and first-aid requirements where applicable | Clinical hygiene, patient flow, medical gases/equipment interface and emergency care planning. |
| Broadcast/ICT/electrical standards | Power quality, earthing, cable routing, HVAC and IT/network readiness. |
RFQ Checklist for Buyers
- Project location, country, site coordinates and installation environment
- Required quantity, size, layout, module count and deployment duration
- Design wind speed, seismic zone, temperature range, corrosion exposure and soil/foundation conditions
- Preferred wall/roof/floor materials, insulation, finishes, branding and architectural appearance
- Electrical load, HVAC, lighting, UPS/DG/solar, earthing and communication requirements
- Water, wastewater, drainage, toilet, pantry, medical, lab or special utility requirements where applicable
- Transport route, export packing, local unloading equipment and installation window
- Applicable authority approvals, inspection stages, documentation and handover expectations
- Athlete count, expected patient load and services offered
- Medical equipment list and utility requirements
- Venue location, access and ambulance movement plan
- Event authority and healthcare approval requirements
FAQ
| Question | Answer |
| Does Mechwat manufacture prefab athlete medical clinic? | Yes. Mechwat can support design, manufacturing, supply, export and installation coordination for project-specific prefab infrastructure requirements. |
| Can the prefab athlete medical clinic be customized? | Yes. Layout, size, finishes, insulation, MEP, HVAC, access control, branding, equipment interface and compliance documentation can be customized as per RFQ. |
| Can Mechwat support export projects? | Yes. Export packing, containerization strategy, documentation support and installation guidance can be planned based on destination country and Incoterms. |
| Is the datasheet final for tender use? | This document is website-ready and RFQ-ready. Final datasheet must be frozen after detailed engineering, approved drawings, authority requirements and client specifications. |
| What information is needed for quotation? | Location, quantity, dimensions, layout, utilities, compliance needs, finishes, installation scope, timeline and approval requirements are required for accurate quotation. |