
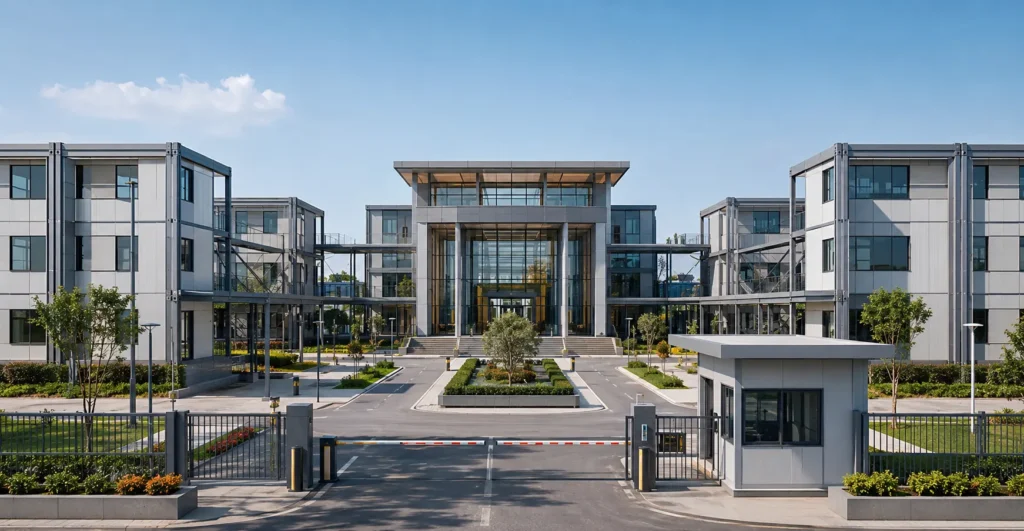
Mechwat designs, manufactures, supplies, exports and installs prefab temporary capital city core for temporary capital city infrastructure systems where speed, reliability, technical detailing, compliance readiness and long-term maintainability matter. A modular administrative core for temporary capital city operations, emergency governance and transitional public-service continuity. The product is positioned as a factory-built modular infrastructure asset, not merely as a portable cabin, because its value comes from coordinated structure, MEP planning, sector-specific workflow, site interface, safety provisions, documentation, logistics and installation readiness.
For global buyers, EPC contractors, government agencies, PSUs, humanitarian organizations, sports authorities, climate-project developers, industrial groups and infrastructure owners, Mechwat can support early-stage concept design, RFQ clarification, technical datasheet preparation, BOQ alignment, manufacturing, supply, export packing, site installation and commissioning coordination based on project-specific scope.
Government, PSU & Public Infrastructure: Temporary Capital City Infrastructure Systems
Government, PSU and public infrastructure projects need continuity, fast deployment, public trust, controlled access, documentation and high uptime. Conventional construction can be slow during emergency governance, temporary administration, border coordination, refugee response or strategic public-service continuity programs.
In this sector, prefab temporary capital city core adds value by converting a difficult operational requirement into a standardized, inspectable, scalable and faster-to-deploy physical asset. This is especially important where projects face urgent timelines, limited site access, temporary demand peaks, safety obligations, public visibility, monitoring requirements or multi-agency coordination.
How Mechwat Adds Value
- Rapidly deployable modular infrastructure for government missions, public administration and temporary strategic campuses.
- Supports secure zoning, public interface, operations rooms, staff welfare and documented handover.
- Reduces delay and disruption when conventional civil construction is impractical, remote, temporary or politically time-sensitive.
- Allows repeatable deployment across districts, borders, disaster zones, project corridors and emergency administrative centers.
- Combines offices, meeting rooms, public counters, command rooms, security entry and welfare zones in a scalable campus format
- Supports phased deployment so essential governance functions can begin before permanent buildings are ready
- Allows separation of public visitors, officials, secure records, media and operational staff
- Can be expanded with dormitories, toilets, canteen, medical room, data room and briefing hall
- Useful for state, district, PSU, diplomatic, disaster-recovery and infrastructure-transition programs
Technical Product Architecture
The Prefab Temporary Capital City Core can be engineered as a single module, multi-module block, corridor-linked cluster or campus-style deployment depending on site space, authority requirements, transportation limits, climate exposure and client workflow. Typical engineering coordination includes structural frame, insulated envelope, flooring, roofing, doors/windows, HVAC, electrical distribution, plumbing where required, data/communication provisions, access control, fire-safety interface, foundation/anchoring design and final commissioning checks.
| Parameter | Indicative Specification / Design Direction |
| Functional modules | Secretariat offices, reception, public counter, meeting room, records room, command room, media desk, toilets and pantry |
| Structure | Factory-built modular steel/panel system with thermal insulation, corrosion protection and project-specific wind/seismic review |
| MEP | Power distribution, earthing, lighting, HVAC, water supply, drainage, fire detection interface and DG/solar/UPS option |
| Security | Controlled gates, CCTV provisions, visitor segregation, access-card readiness and secure record storage |
| Deployment | Single block, cluster campus, expandable corridor layout or containerized export package |
| Options | Assembly hall, press room, clinic, canteen, dormitory, STP, RO plant and emergency data hub |
Applications and Use Cases
- Temporary capital administration zones
- Emergency government continuity campuses
- Transitional assembly and secretariat complexes
- Disaster-relocation administrative cores
- Large public infrastructure project headquarters
Applicable Standards and Compliance Mapping
The following standards and compliance references are indicative website/RFQ guidance. Final applicability depends on country, project location, authority approval, safety classification, client specification and detailed engineering scope.
| Standard / Requirement | Product Relevance |
| NBC India / local building and fire code | Occupancy planning, exits, ventilation, fire safety, emergency lighting, accessibility and service provisions. |
| CPWD/PWD/PSU/client specifications | Civil, structural, MEP, finishes, inspection, testing and handover requirements. |
| Disaster management and humanitarian guidance | Camp planning, public interface, emergency services, welfare, sanitation, safe access and logistics coordination where applicable. |
| Security and access-control specifications | Controlled entry, visitor segregation, CCTV, restricted zones and communication rooms where required. |
| IEC 60364 / IS 732 principles | Electrical safety, earthing, power distribution, UPS/DG interface and commissioning checks. |
RFQ Checklist for Buyers
- Project location, country, site coordinates and installation environment
- Required quantity, size, layout, module count and deployment duration
- Design wind speed, seismic zone, temperature range, corrosion exposure and soil/foundation conditions
- Preferred wall/roof/floor materials, insulation, finishes, branding and architectural appearance
- Electrical load, HVAC, lighting, UPS/DG/solar, earthing and communication requirements
- Water, wastewater, drainage, toilet, pantry, medical, lab or special utility requirements where applicable
- Transport route, export packing, local unloading equipment and installation window
- Applicable authority approvals, inspection stages, documentation and handover expectations
- Expected departments, staff count and visitor load
- Deployment duration and expansion phases
- Security classification and public-access workflow
- Power, water, sanitation and ICT availability at site
FAQ
| Question | Answer |
| Does Mechwat manufacture prefab temporary capital city core? | Yes. Mechwat can support design, manufacturing, supply, export and installation coordination for project-specific prefab infrastructure requirements. |
| Can the prefab temporary capital city core be customized? | Yes. Layout, size, finishes, insulation, MEP, HVAC, access control, branding, equipment interface and compliance documentation can be customized as per RFQ. |
| Can Mechwat support export projects? | Yes. Export packing, containerization strategy, documentation support and installation guidance can be planned based on destination country and Incoterms. |
| Is the datasheet final for tender use? | This document is website-ready and RFQ-ready. Final datasheet must be frozen after detailed engineering, approved drawings, authority requirements and client specifications. |
| What information is needed for quotation? | Location, quantity, dimensions, layout, utilities, compliance needs, finishes, installation scope, timeline and approval requirements are required for accurate quotation. |